
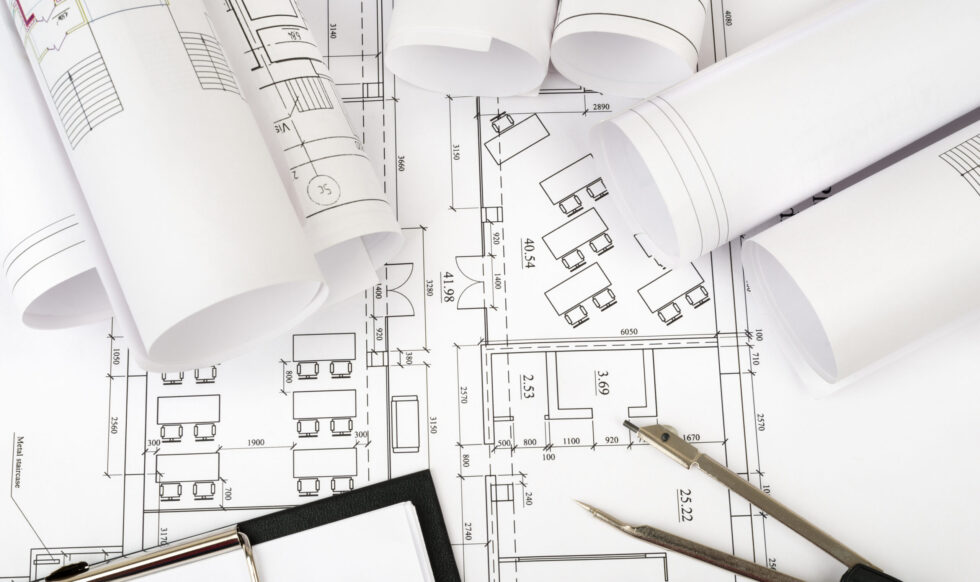
EBM (Exterior Building Maintenance)
The Blueprint for Facade Access
The EBM serves as the foundational design document for a building’s entire facade access strategy. Unlike a standard manual, the EBM is a comprehensive “living document” that outlines the structural requirements and equipment layouts necessary for safe, long-term exterior maintenance.
- Integrated Access Strategy: A Master Plan detailing how every square inch of the facade—from the roof to the ground—will be accessed for cleaning, repairs, and glazing.
- Structural Load Mapping: Precise identification of anchor points, davit bases, and carriage tracks, ensuring the building’s structure can safely support all suspended loads.
- System Synergy: Coordination between permanent equipment (BMUs, Davits) and portable gear to ensure 100% coverage without "blind spots" on the facade.
- Safety Zone Delineation: Clear mapping of fall-hazard areas and controlled access zones to protect both workers and the public.
- Long-Term Lifecycle Planning: Specifications for the frequency of inspections and the retirement criteria for installed components.
- Regulatory Foundation: Provides the technical baseline required to develop your OPOS (Operating Procedures Outline Sheet) and meet Cal-OSHA Article 5 requirements.
Operating Procedures Outline Sheet
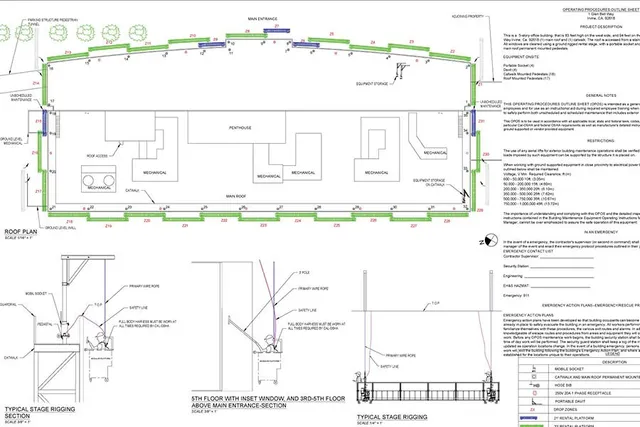
- Complete color-coded roof plan with drop zones and the various types of equipment identified
- All roof top and ground level danger zones will be identified
- Identification of safe access points and hazardous areas to ensure workplace safety
- Power and water outlets, fall arrest tie-back locations will also be called out
- Safe methods for all rigging procedures will be designed and listed
- All obstructions on the rooftop and ground level will be clearly marked
- Procedures in case of an emergency will be listed
- Directions and methods for use of all permanent and portable equipment will be listed and illustrated
- Guidelines for routine maintenance and inspection to ensure ongoing compliance and safety
- Access and egress to all equipment on the rooftop and balconies will also be identified (with directions for use)
Prioritizing the safety of workers and adhering to strict safety standards reflects positively on the building’s ownership and management. This commitment to excellence and safety can enhance the building’s reputation among tenants, contractors, and the wider community, making it a preferred location for business and living.
What is an OPOS, and does my building need one?
Color-coded roof schematic required for buildings over 36 ft, must come from a licensed SIT contractor.
What's the difference between an OPOS and an EBM plan?
EBM is the master facade-access plan; OPOS is the operational schematic. Buildings typically need both.
Can we just use our equipment manufacturer's manual instead?
No, Cal-OSHA doesn't accept it as a substitute.
When in a project should design and documentation happen?
As early as possible, ideally during design development.